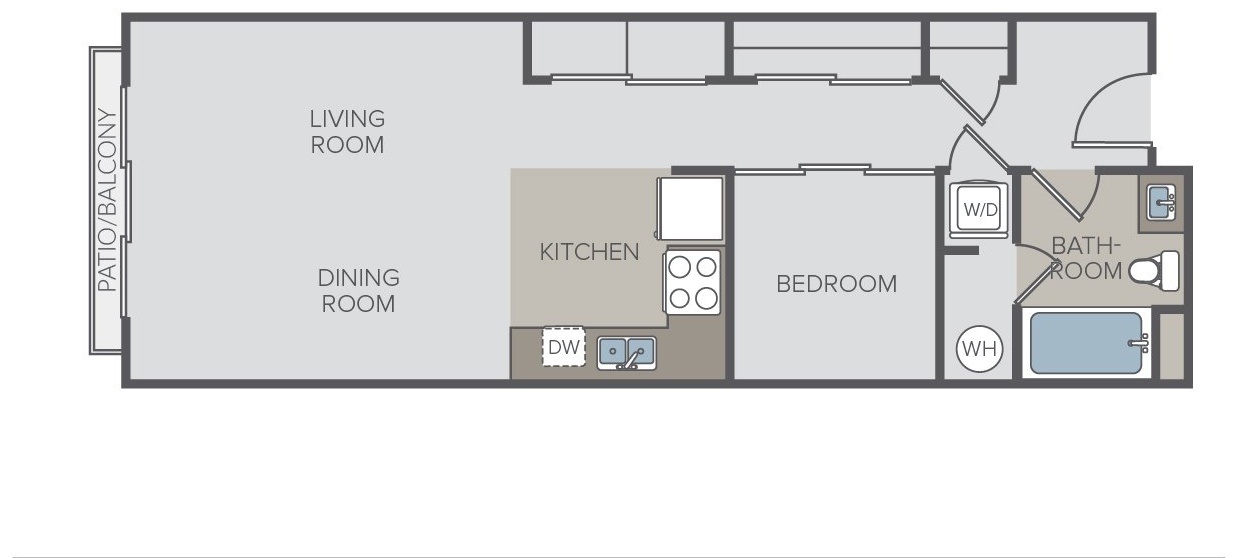
Plan 1B
555 sq ft
1 Bedroom, 1 Bathroom
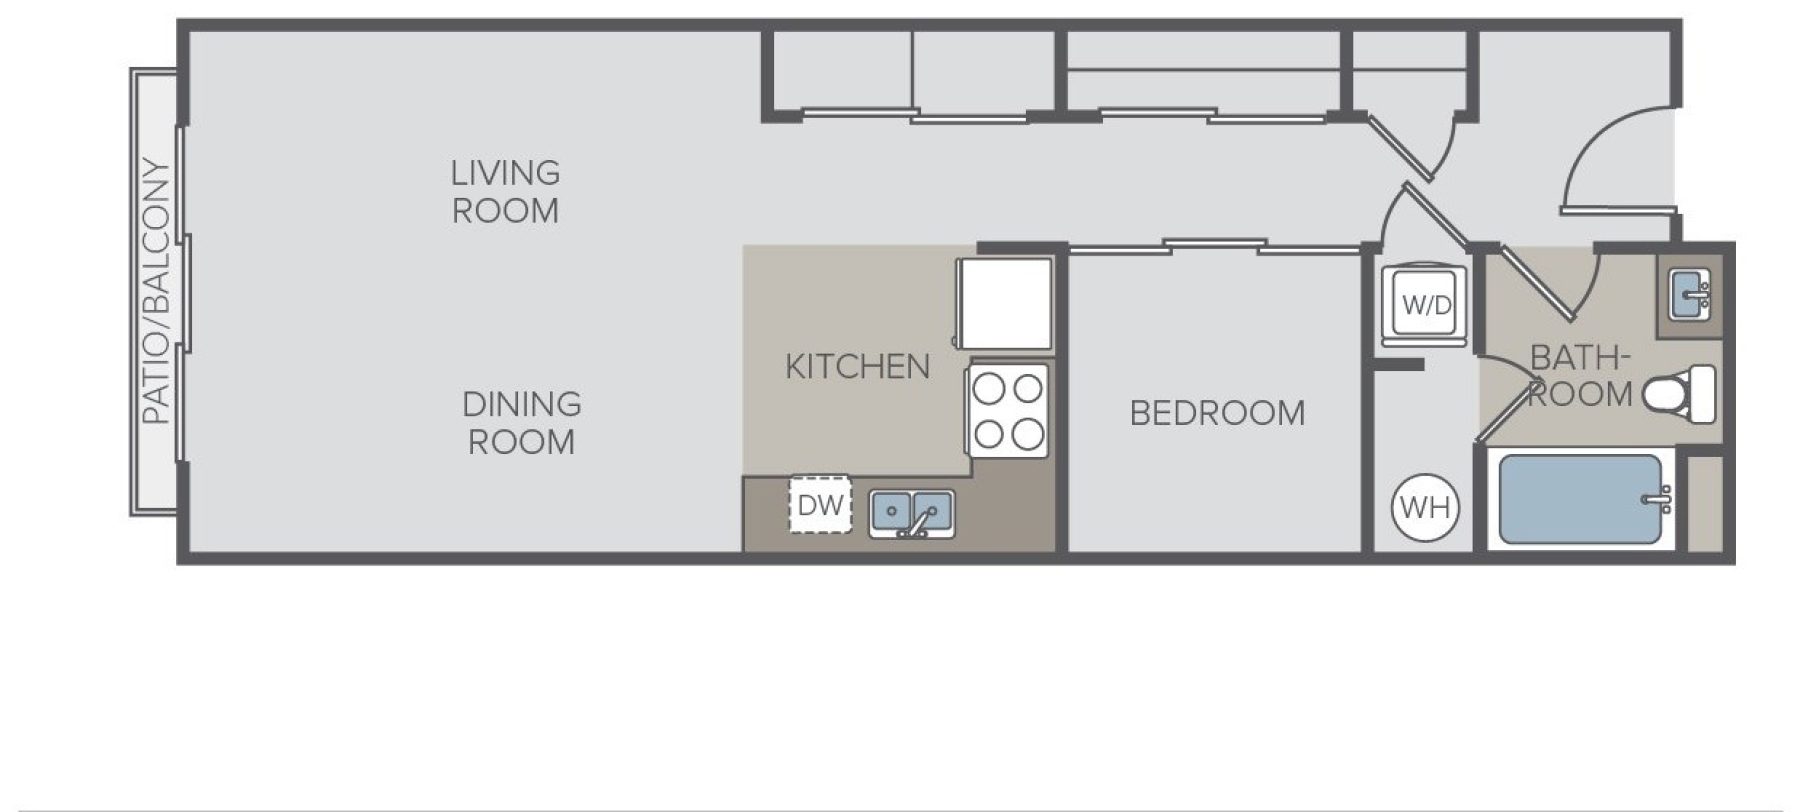
*Pricing and square footage listed is an approximate value for each unit and is subject to change.
-

Image caption 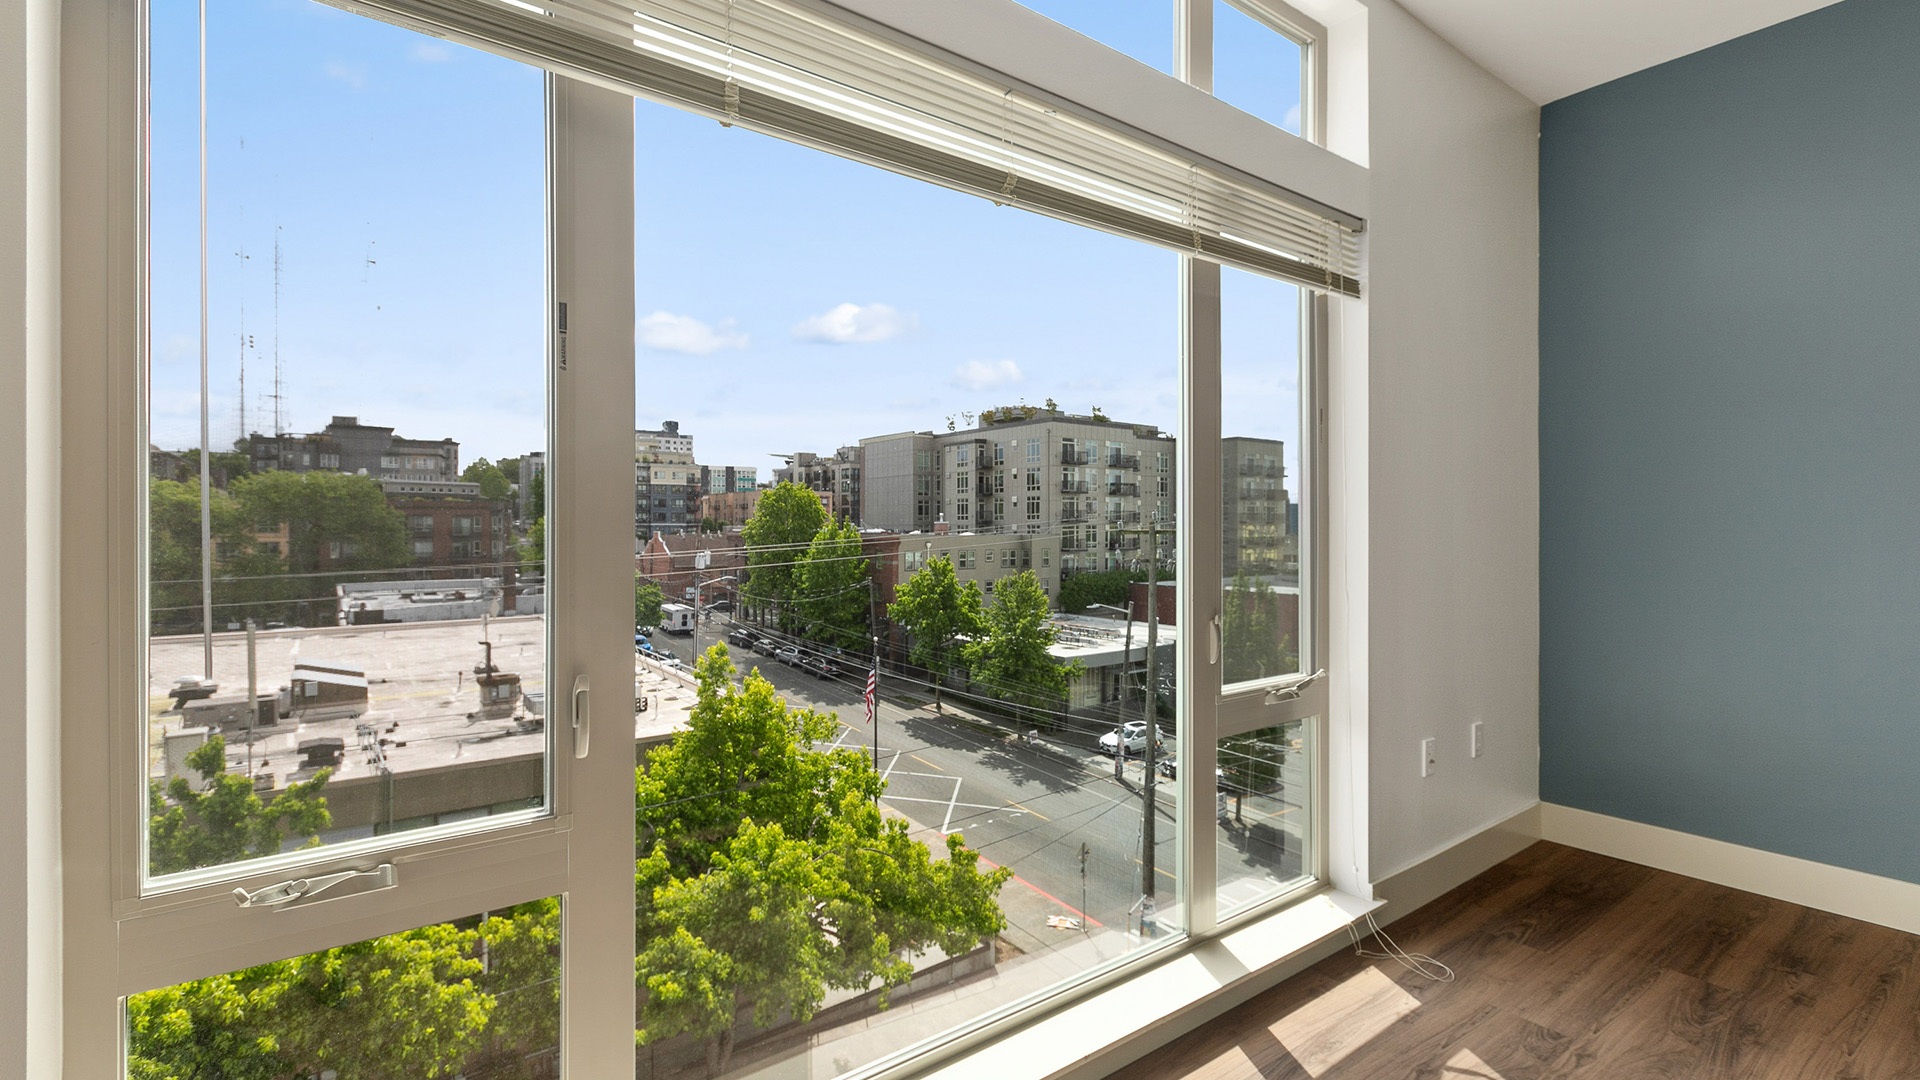
-
-
Collins on pine unit view8 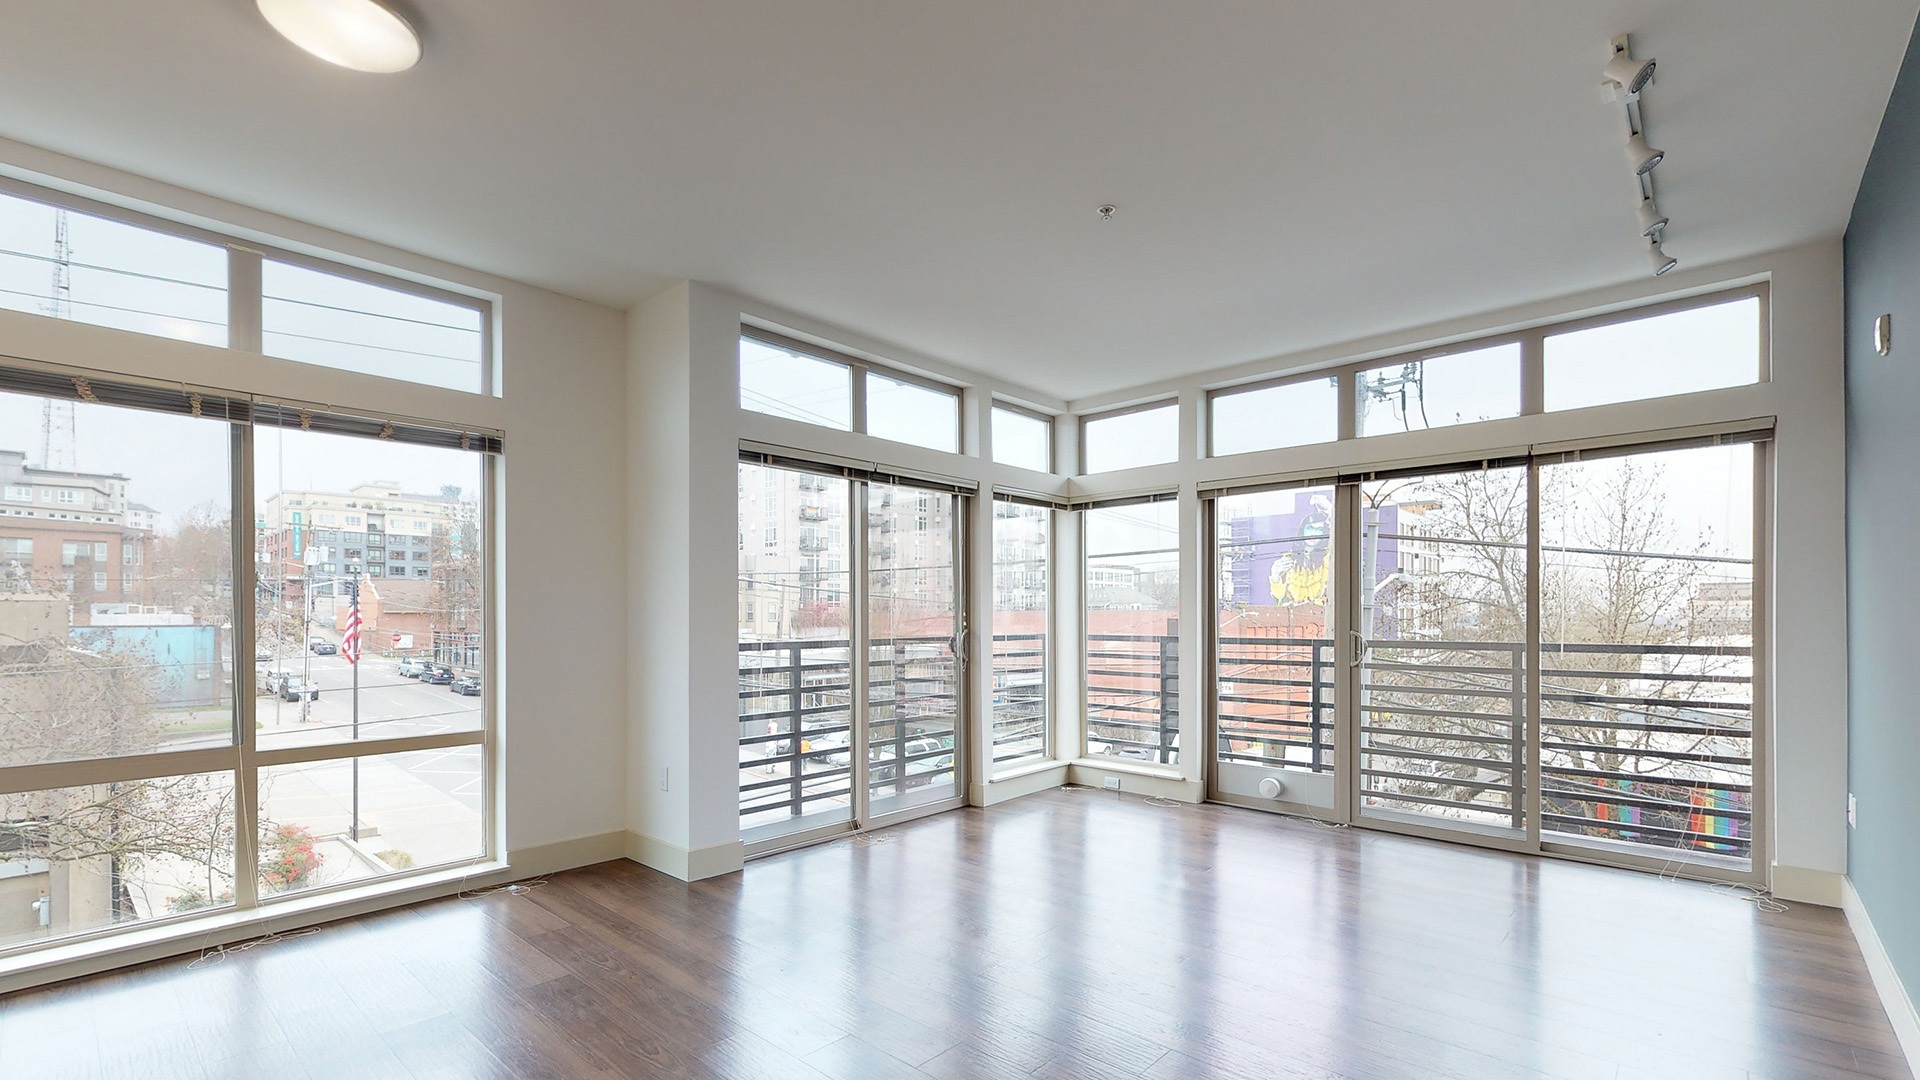
-
Collins on pine unit view6 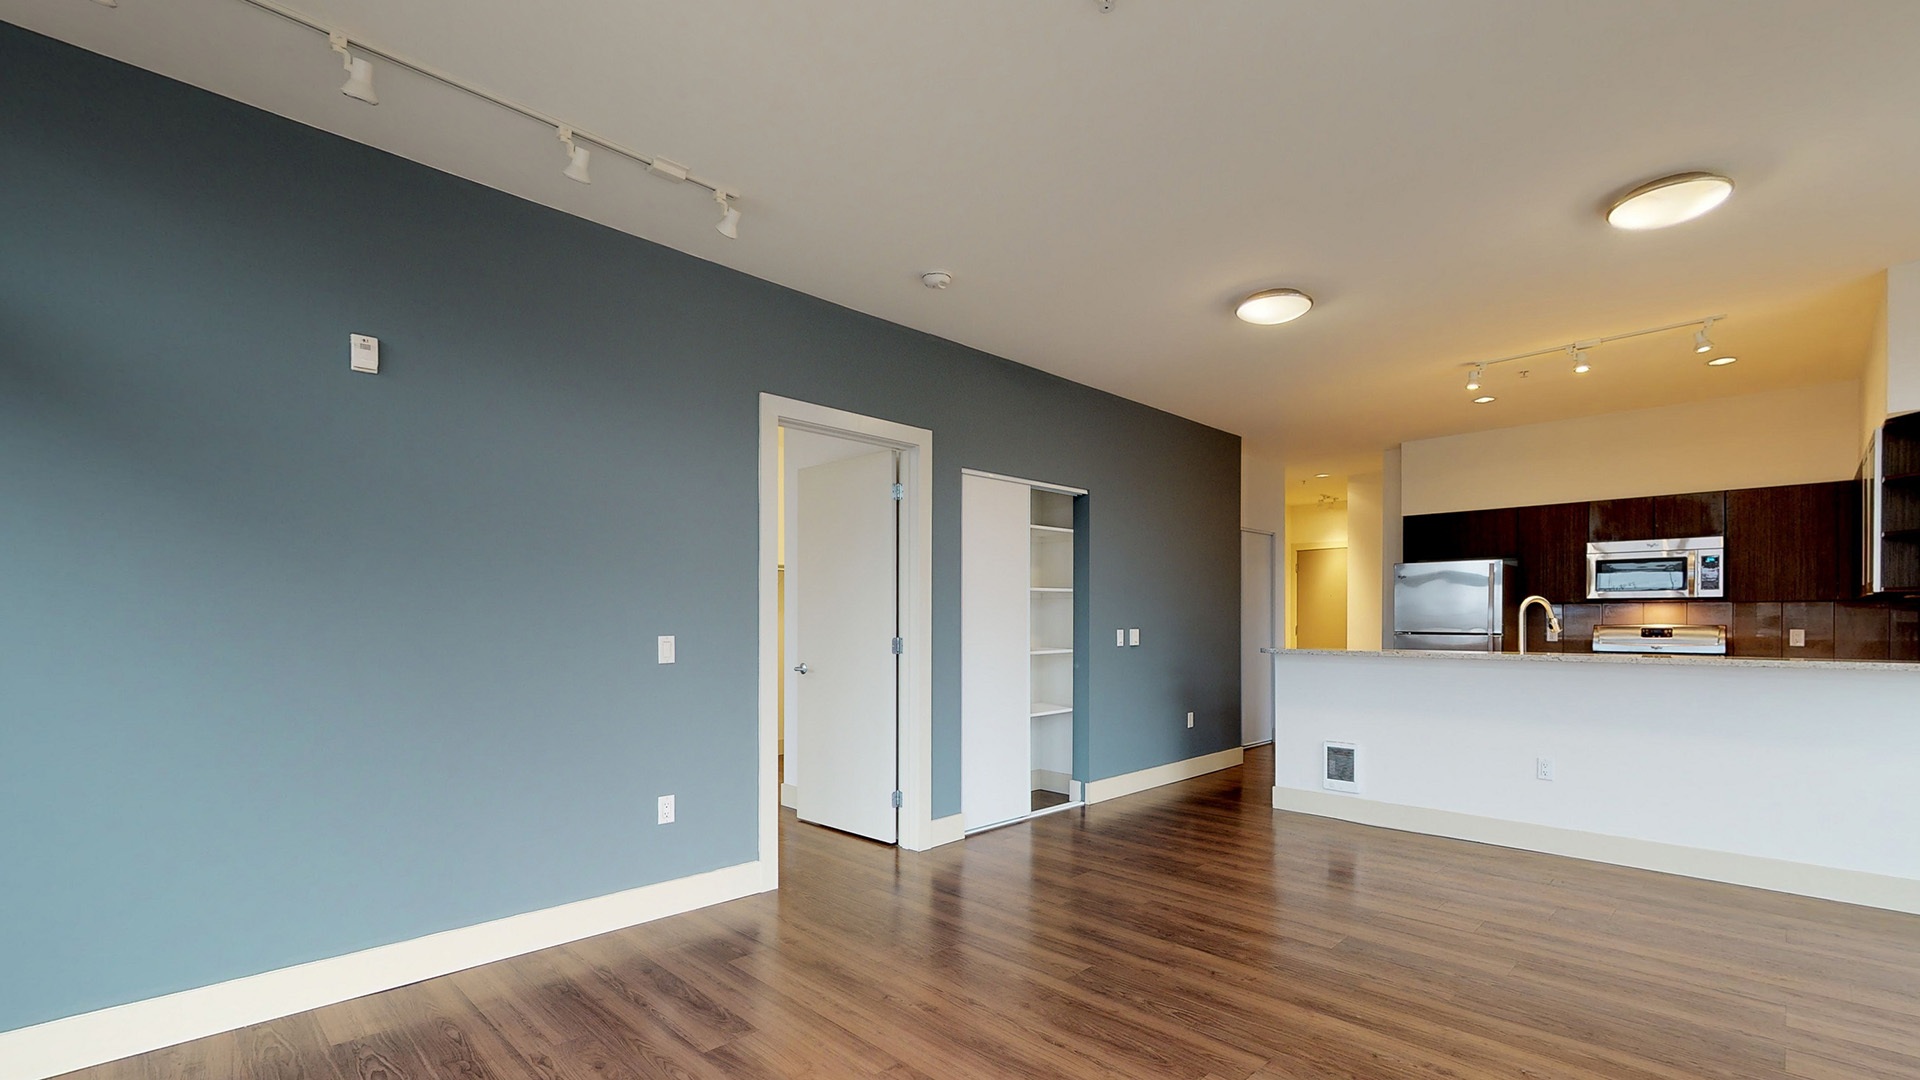
-
Collins on pine unit view1 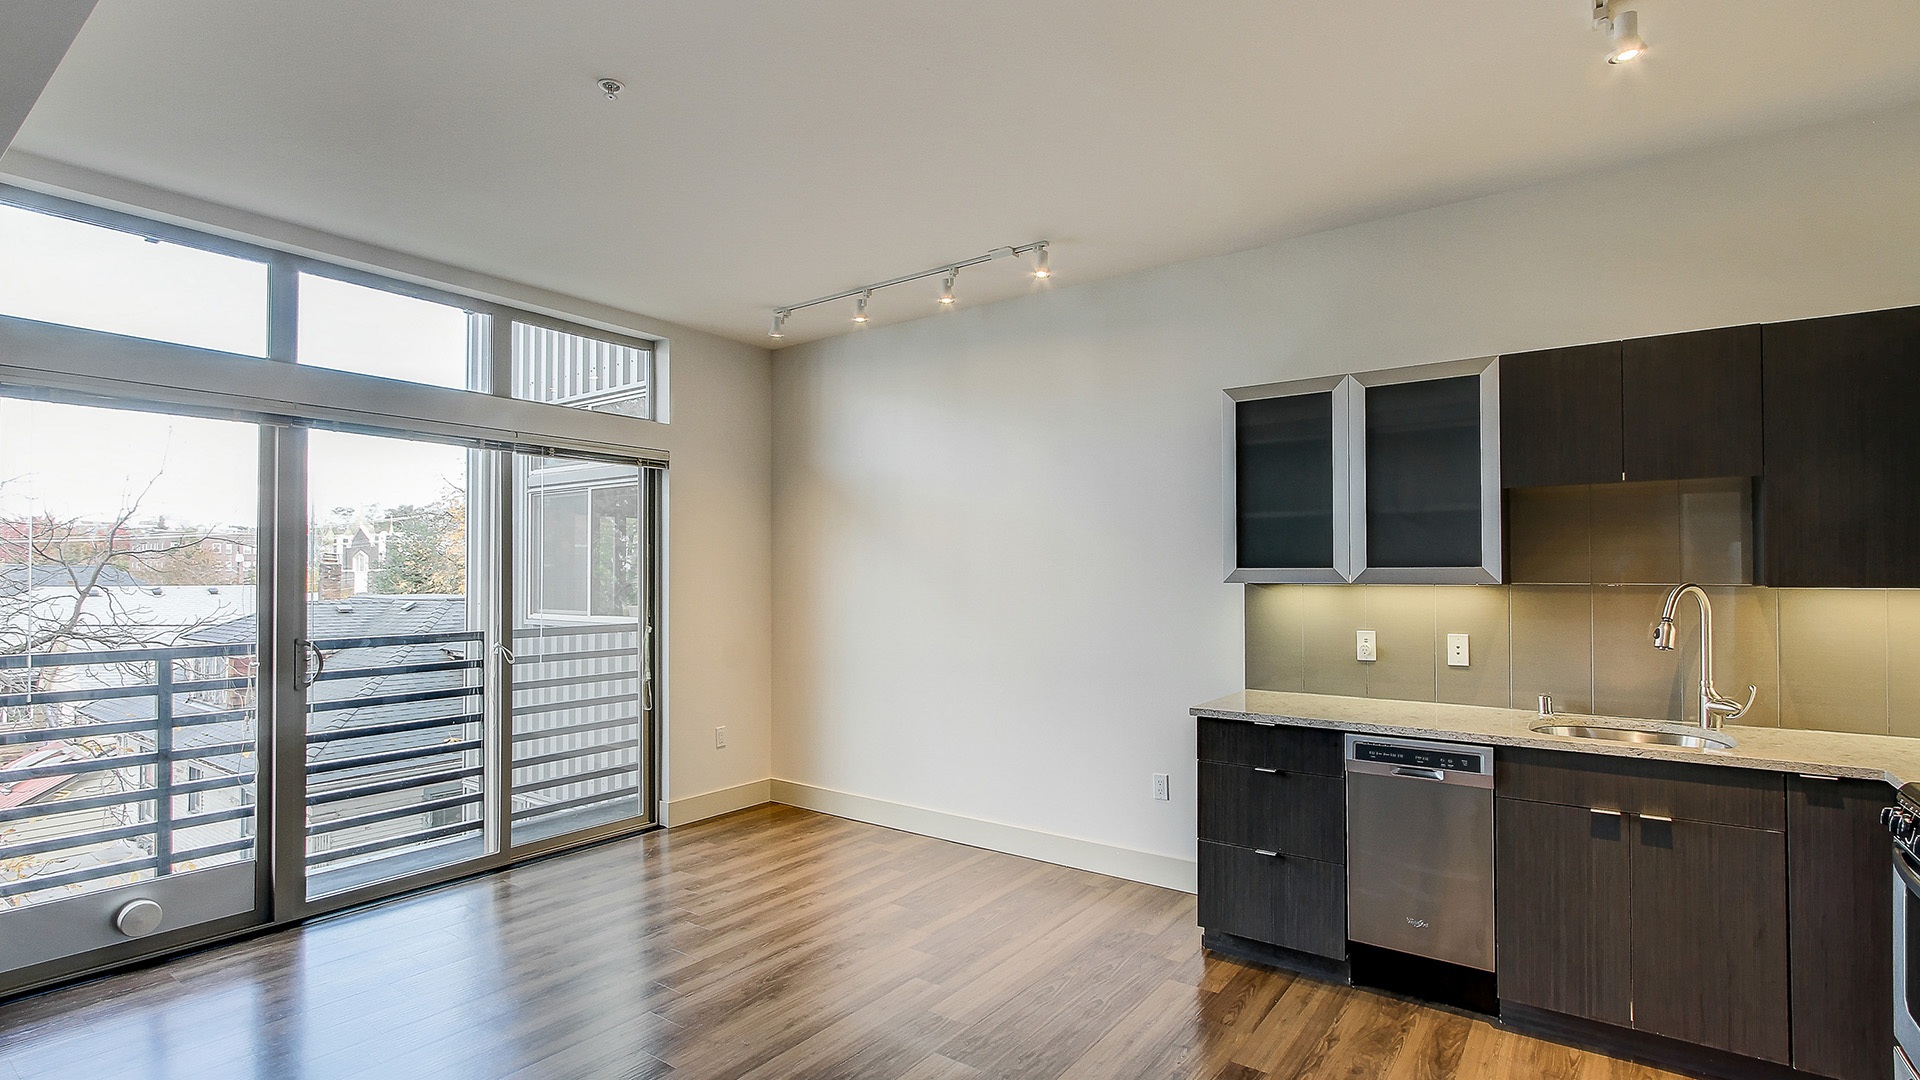
-
Collins on pine unit view3 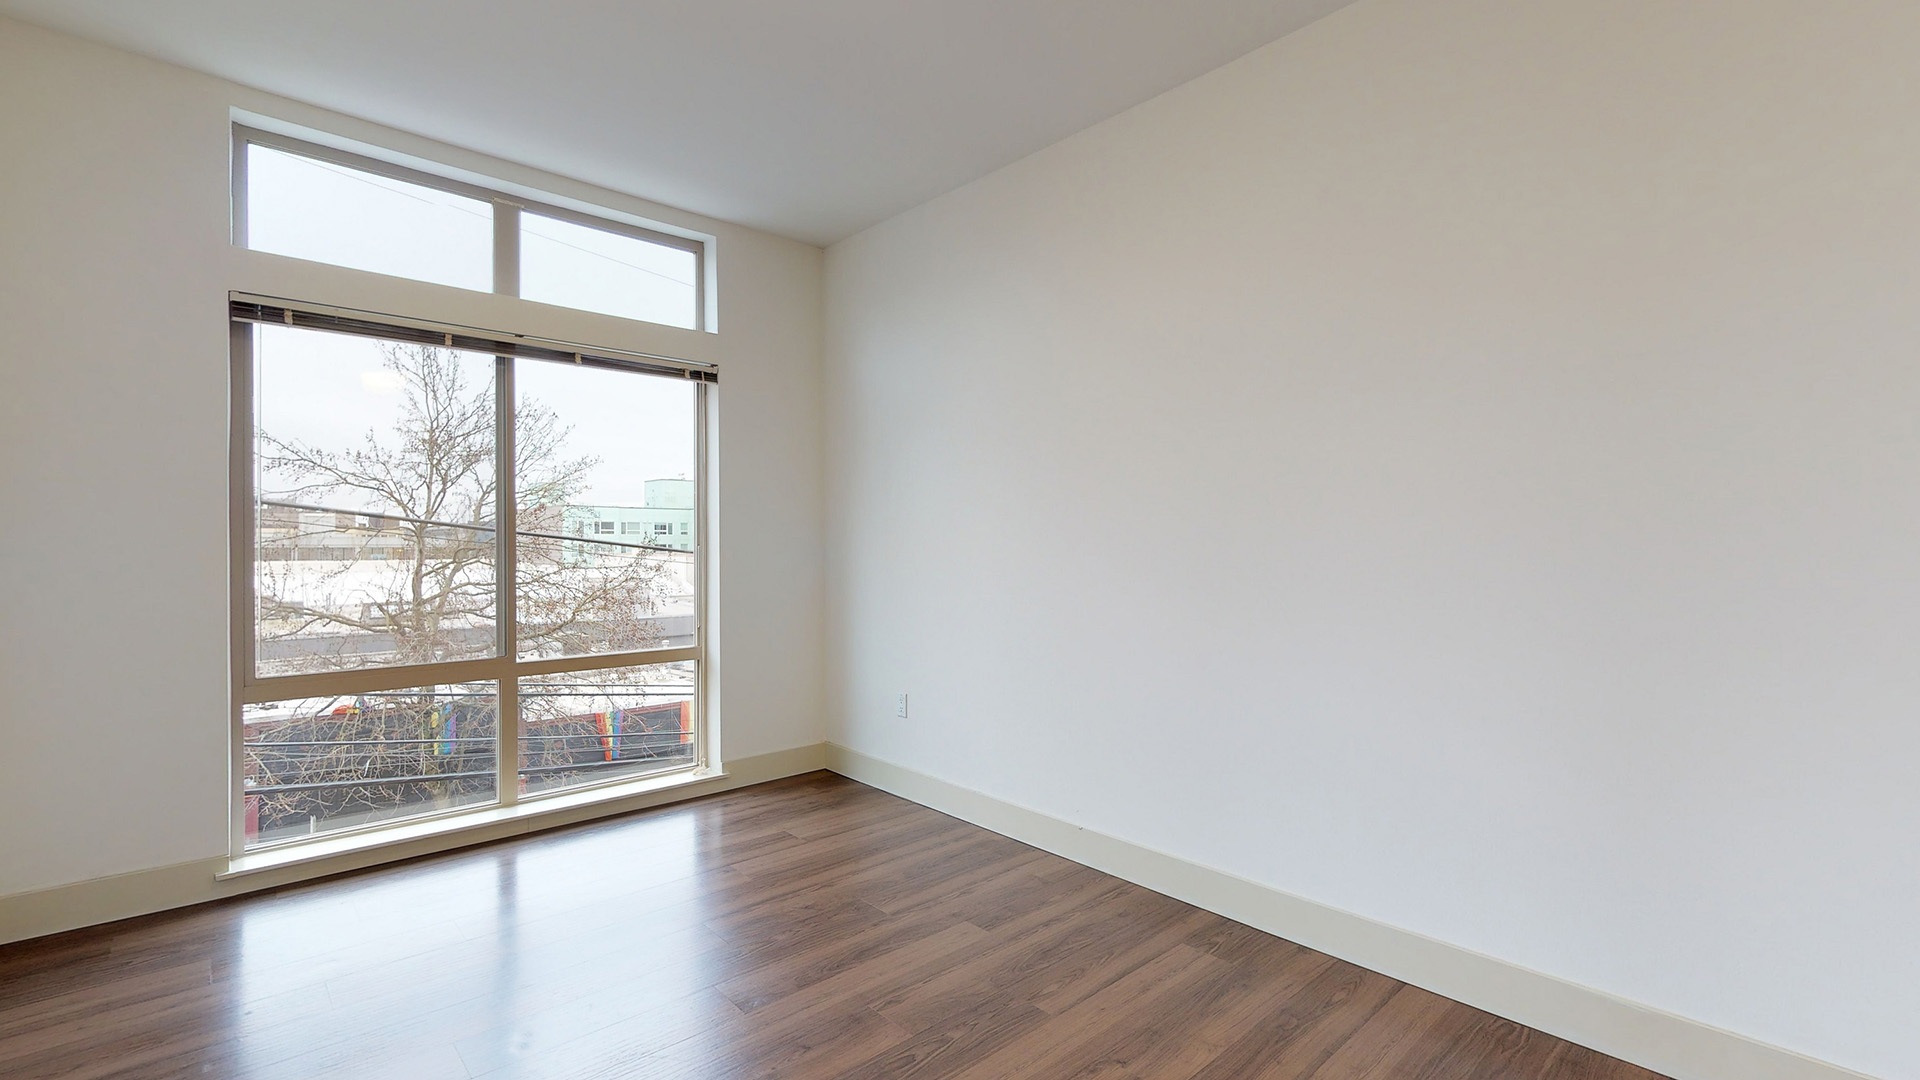
-
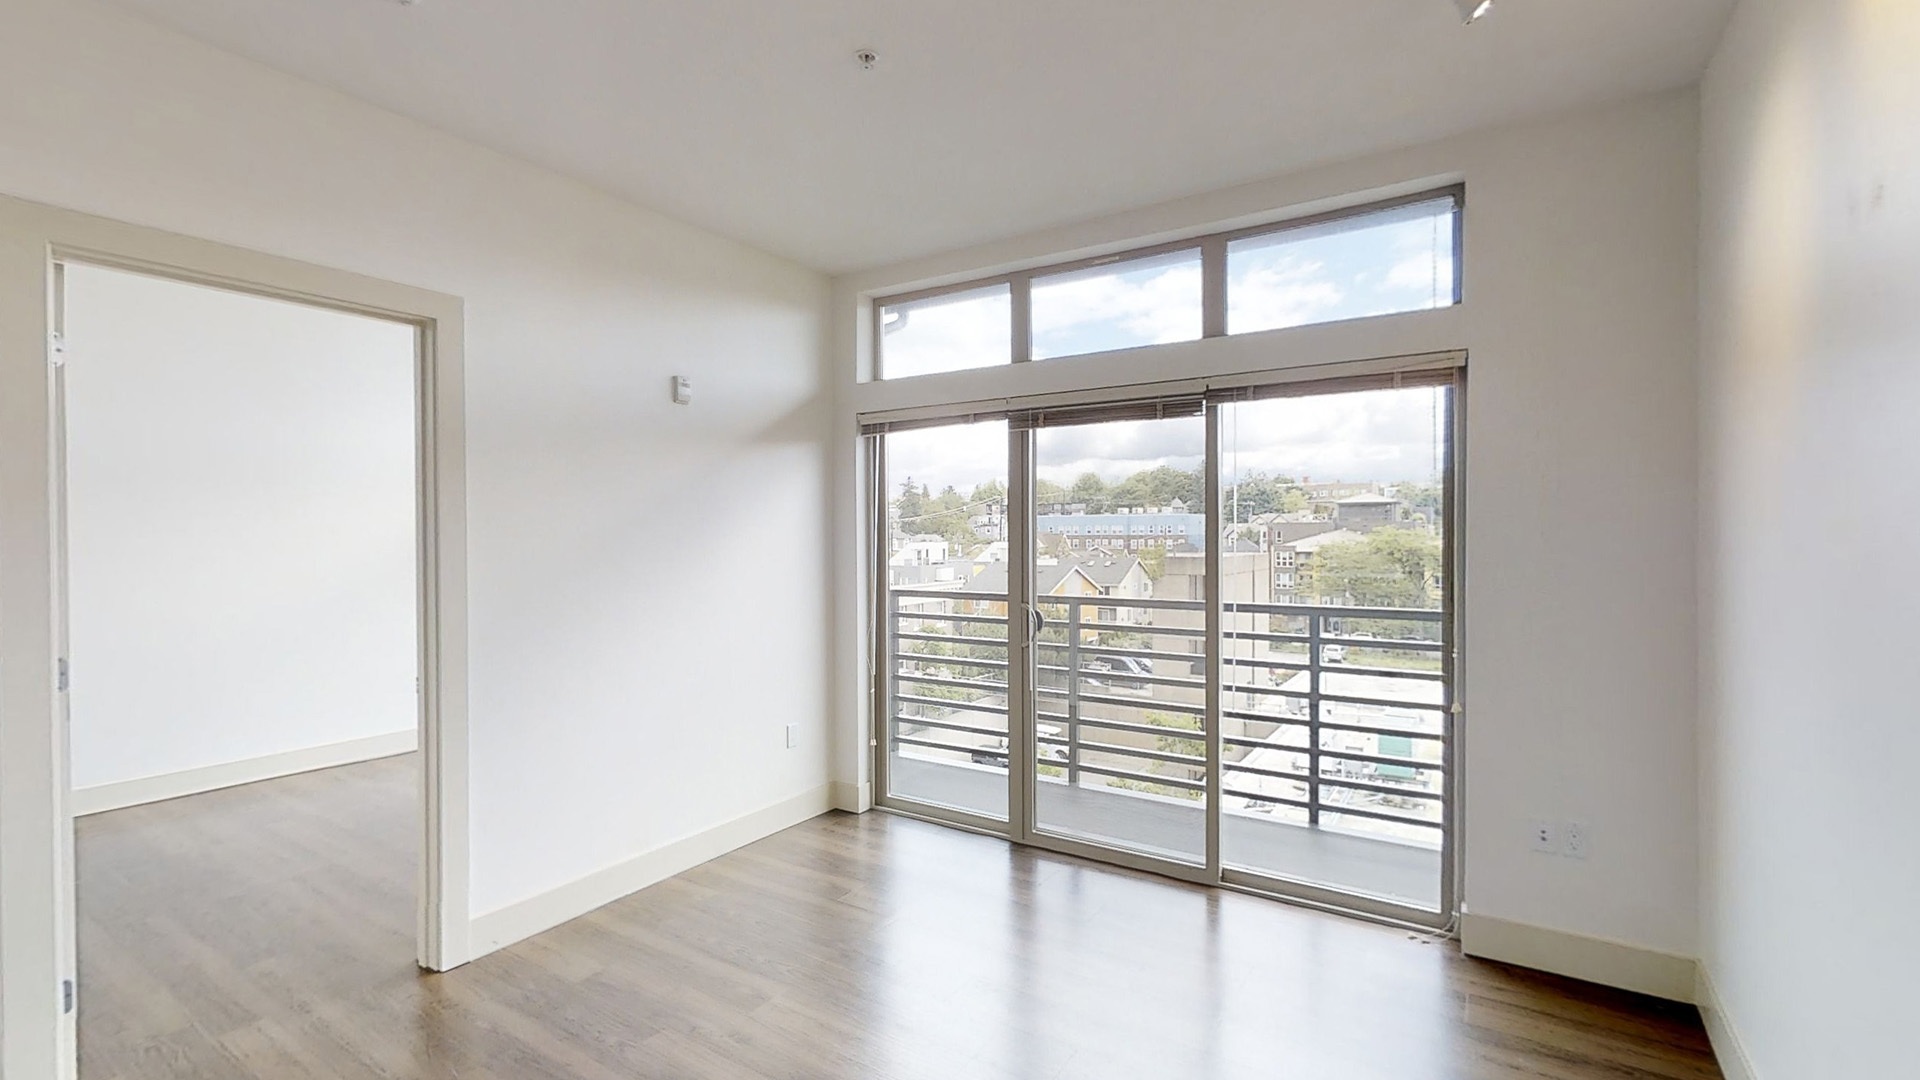
Slideshow Items
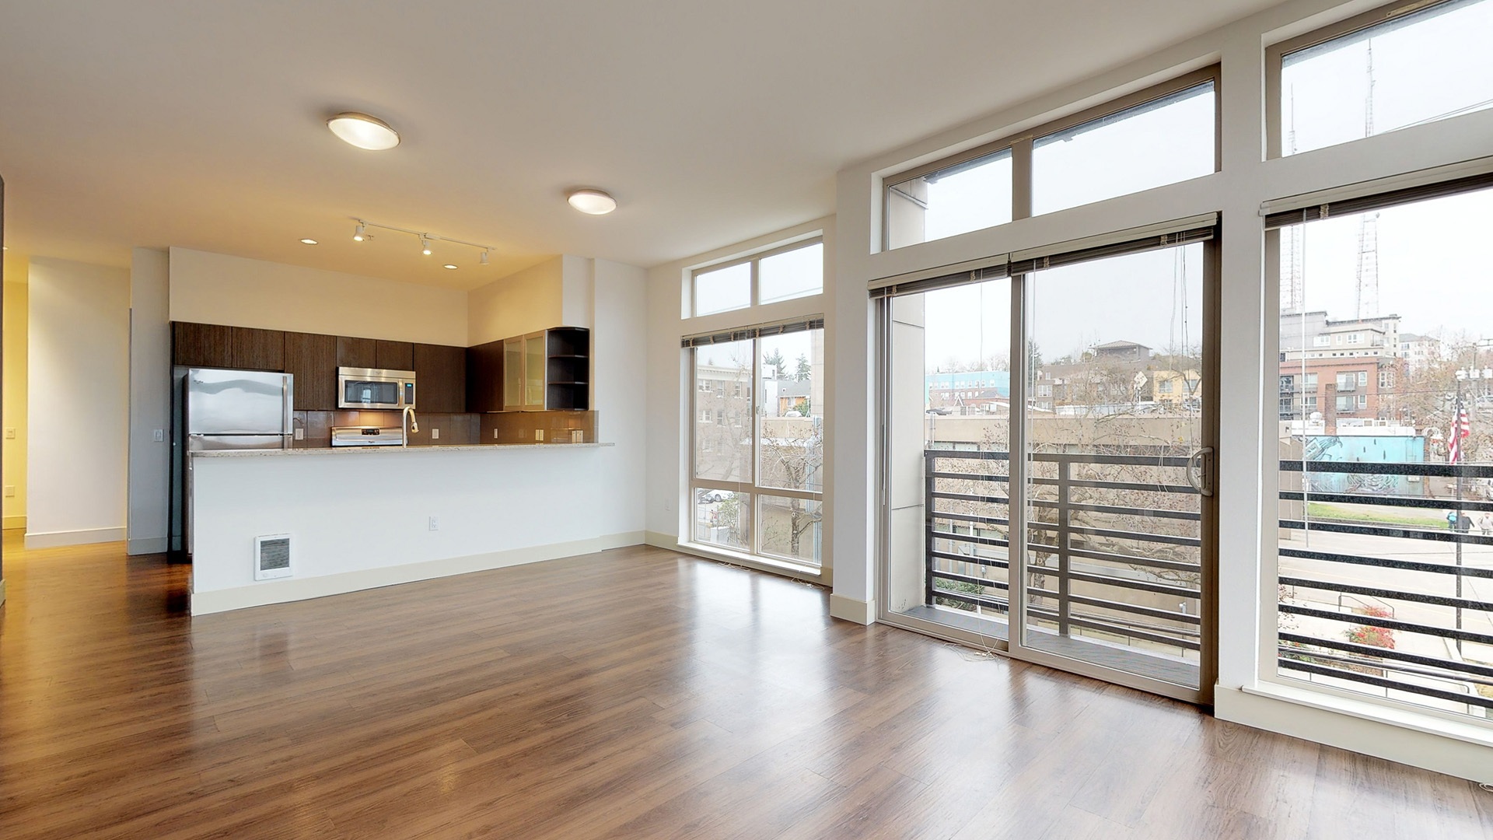
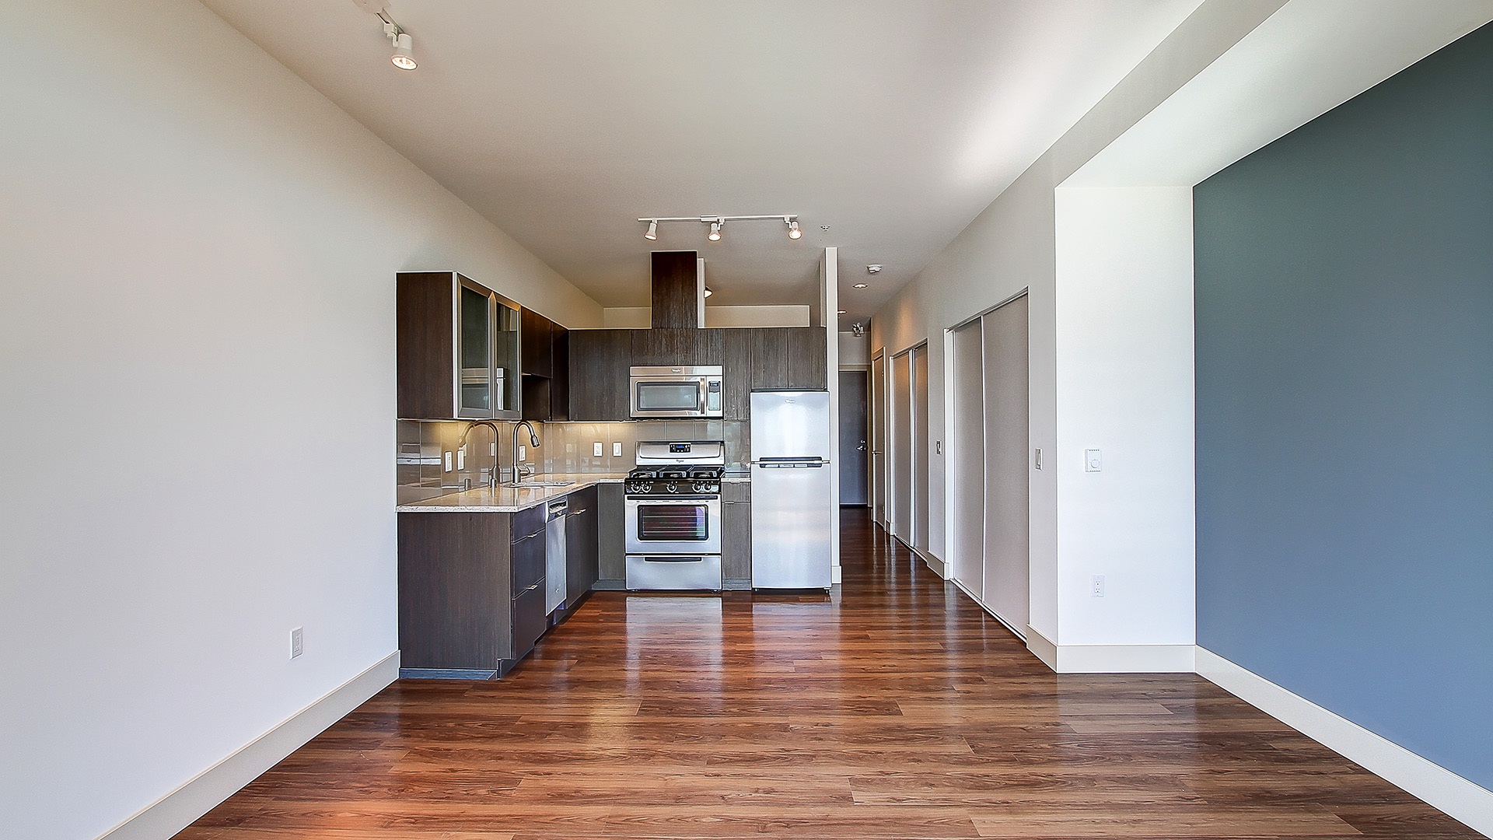
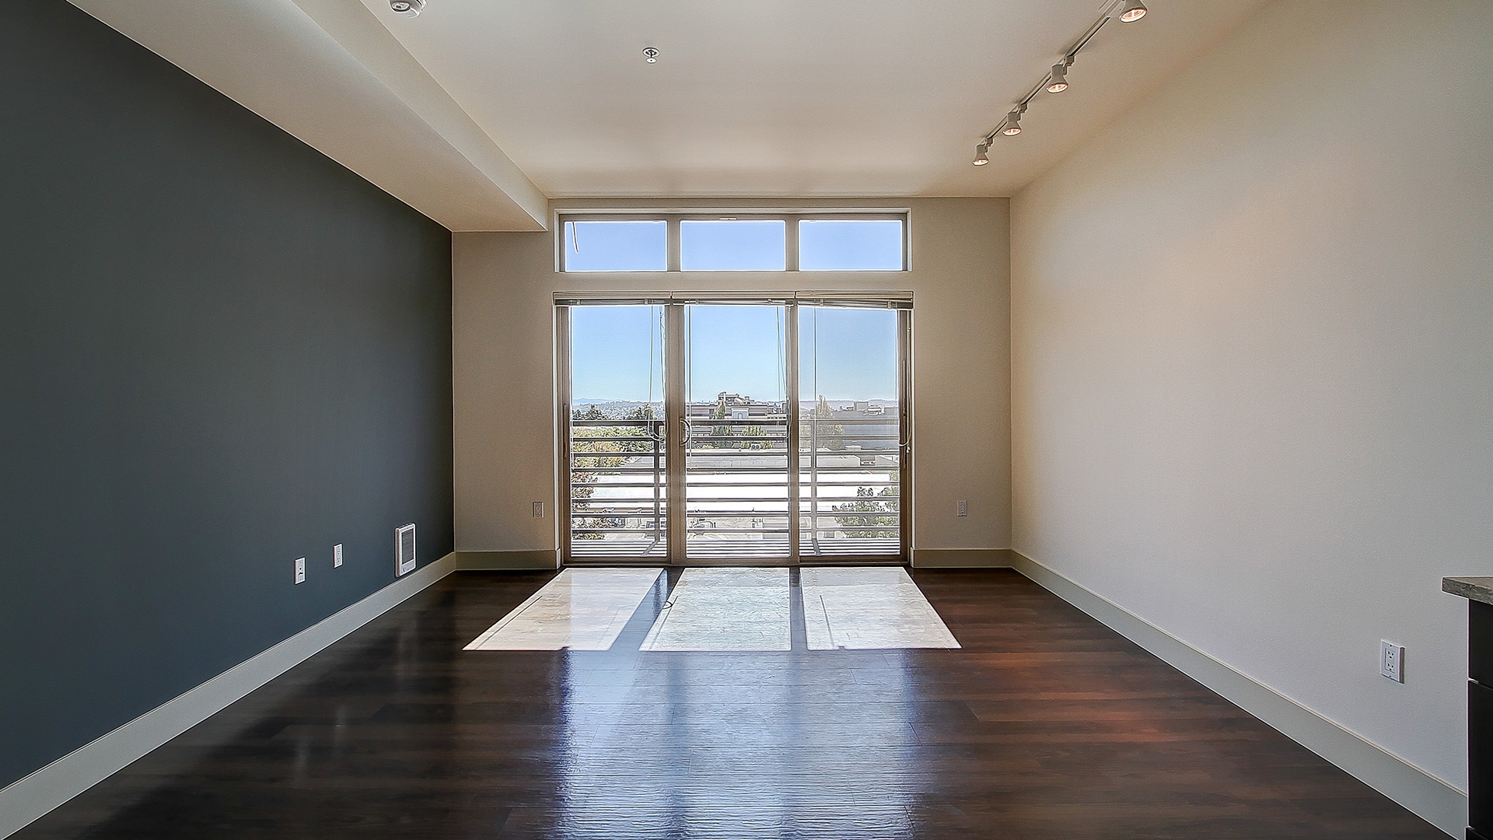
- Open concept floor plan
- Wood-style flooring
- High ceilings
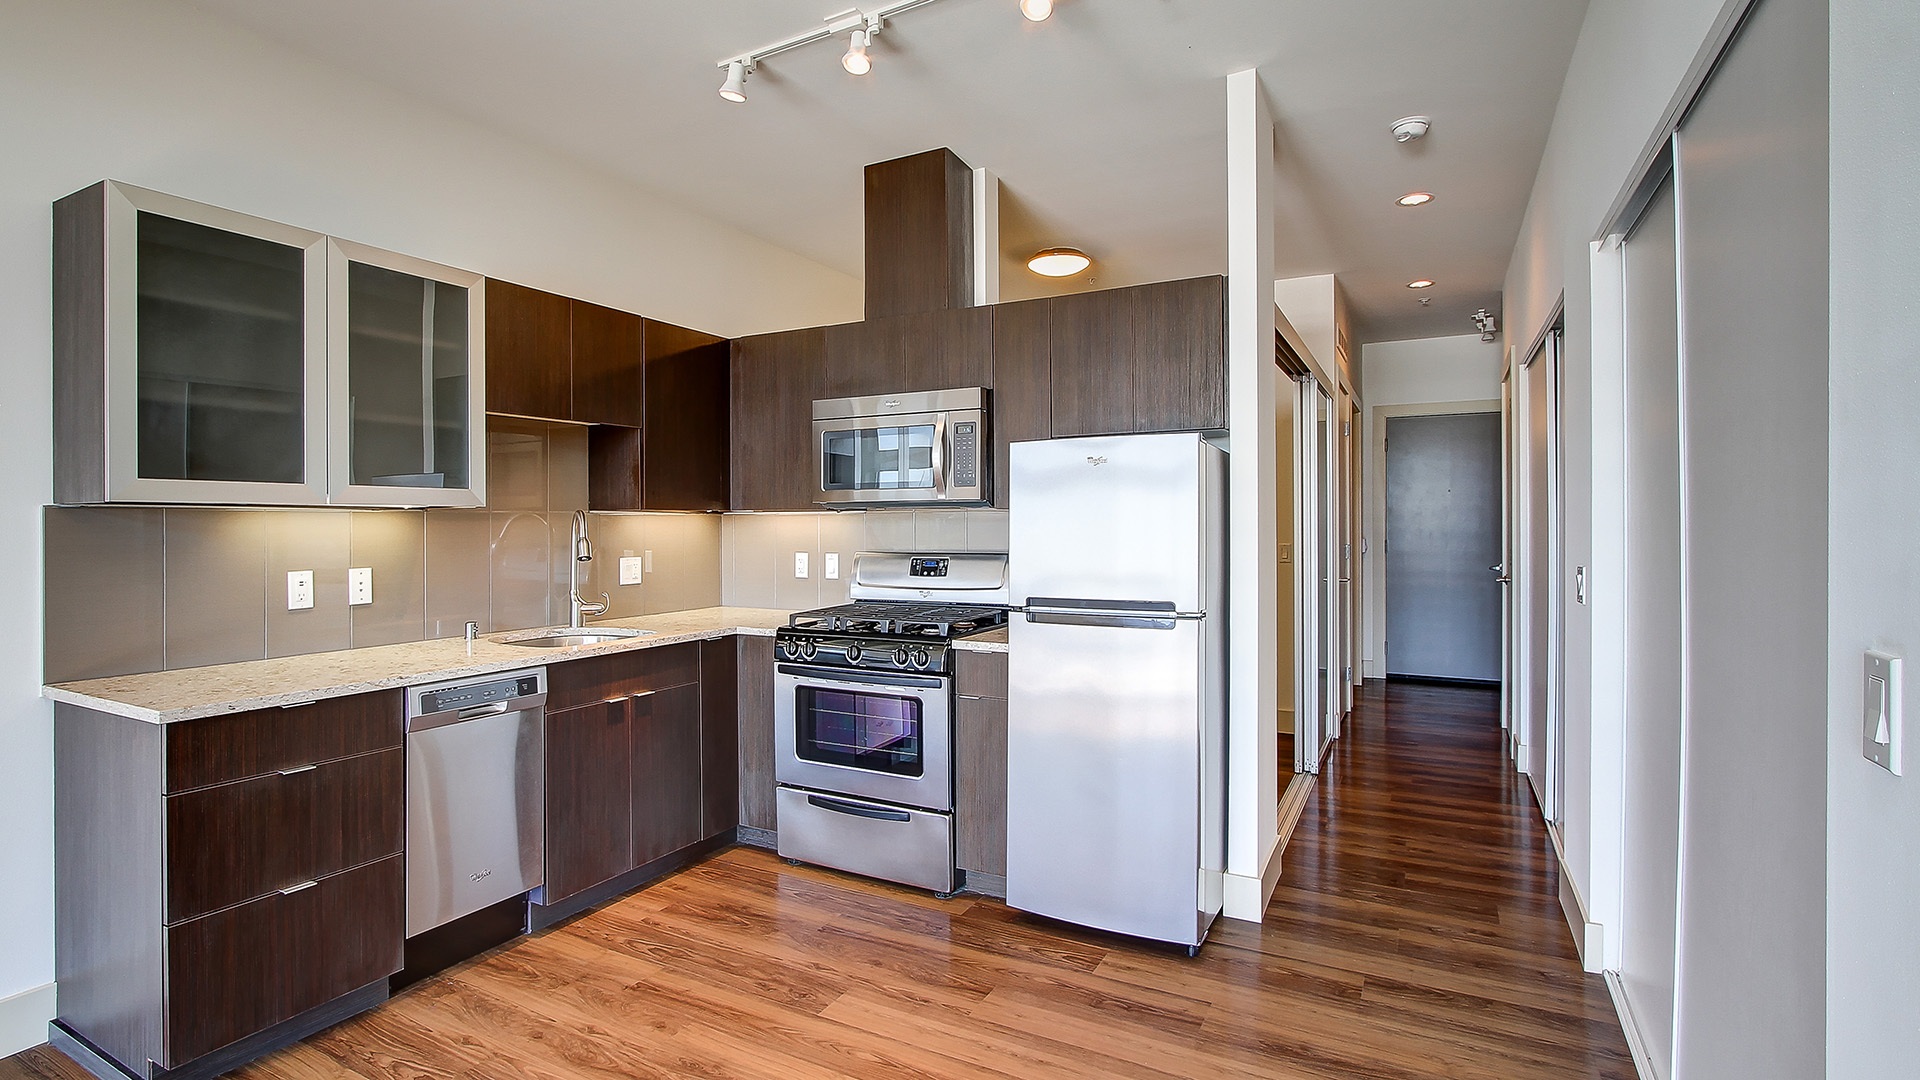
- Quartz countertops
- Kitchen island
- Breakfast bar
- Stainless steel appliances
- Gas stove
- Dishwasher
- Floor-to-ceiling windows
- Double-pane windows
- Oversized windows
- Modern bathroom
- Smart home technology
- Keyless entry
- Smart thermostats
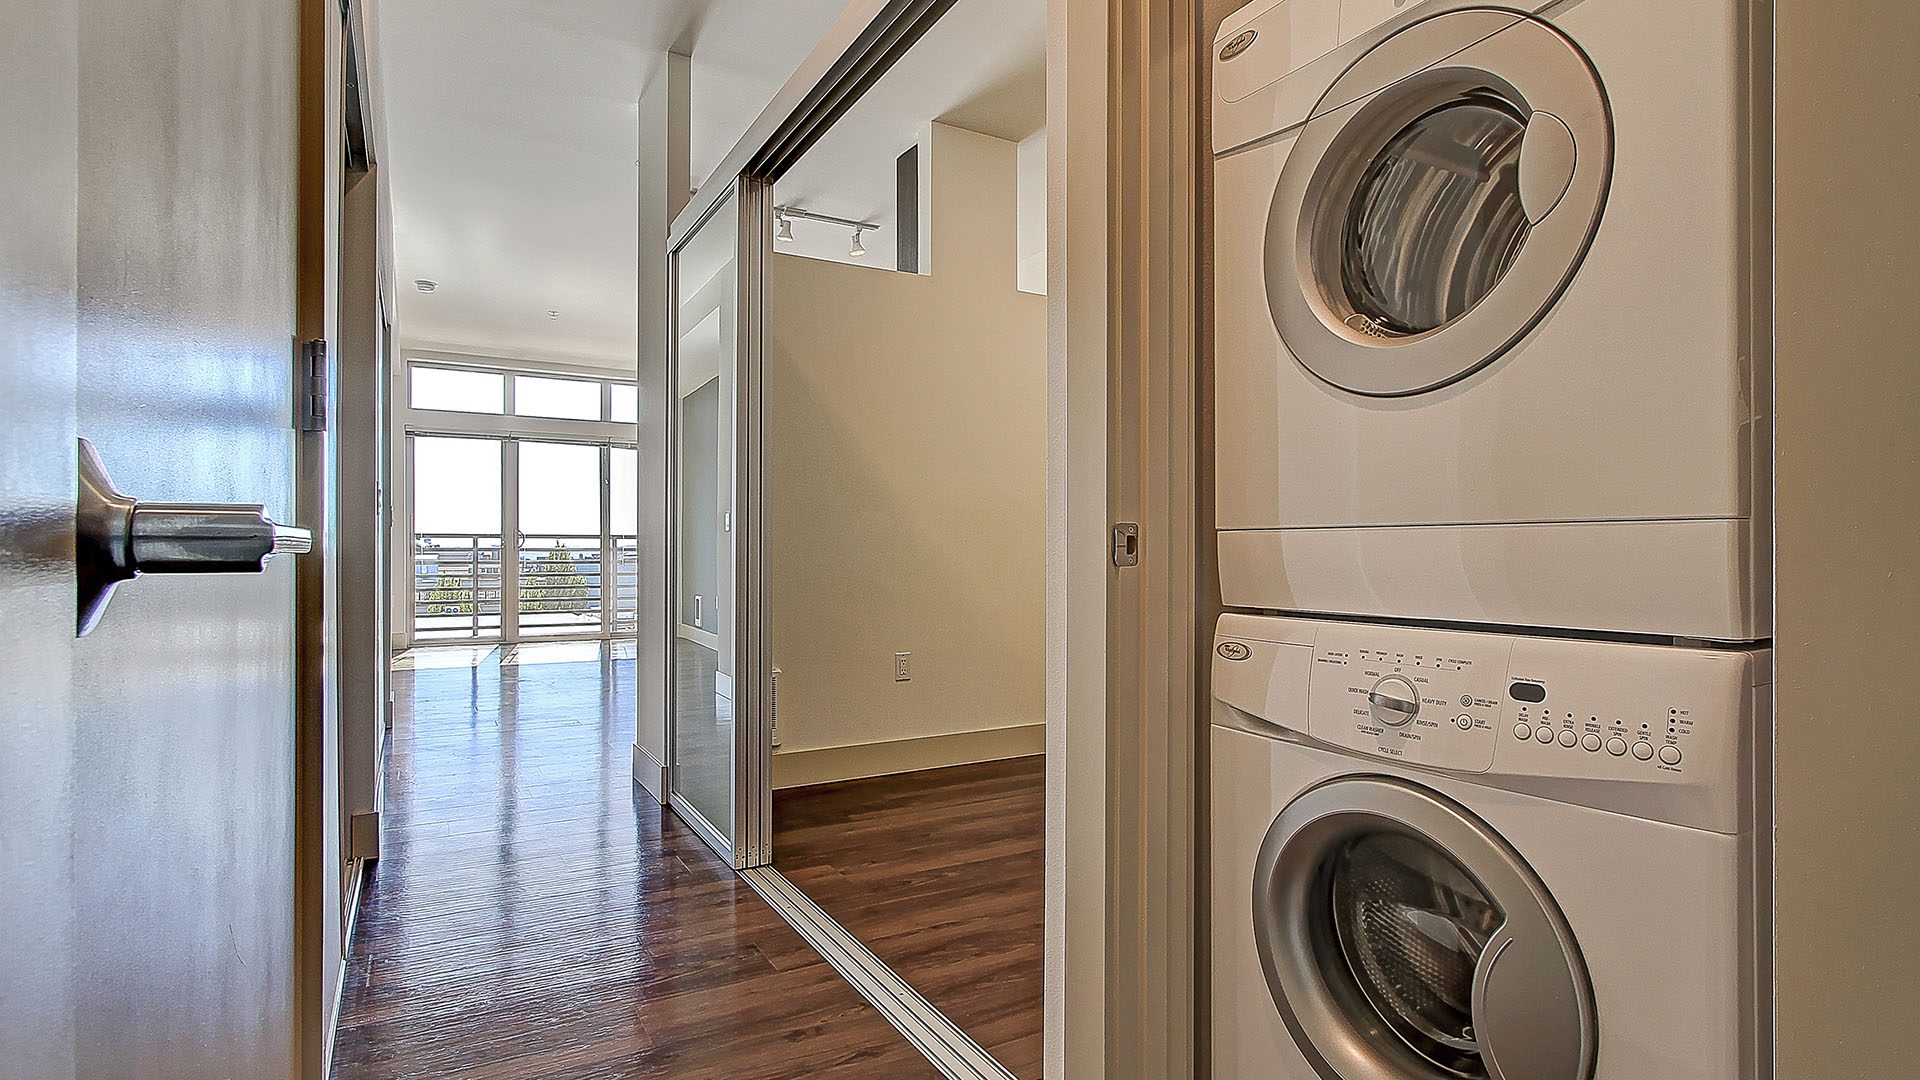
- In-home laundry
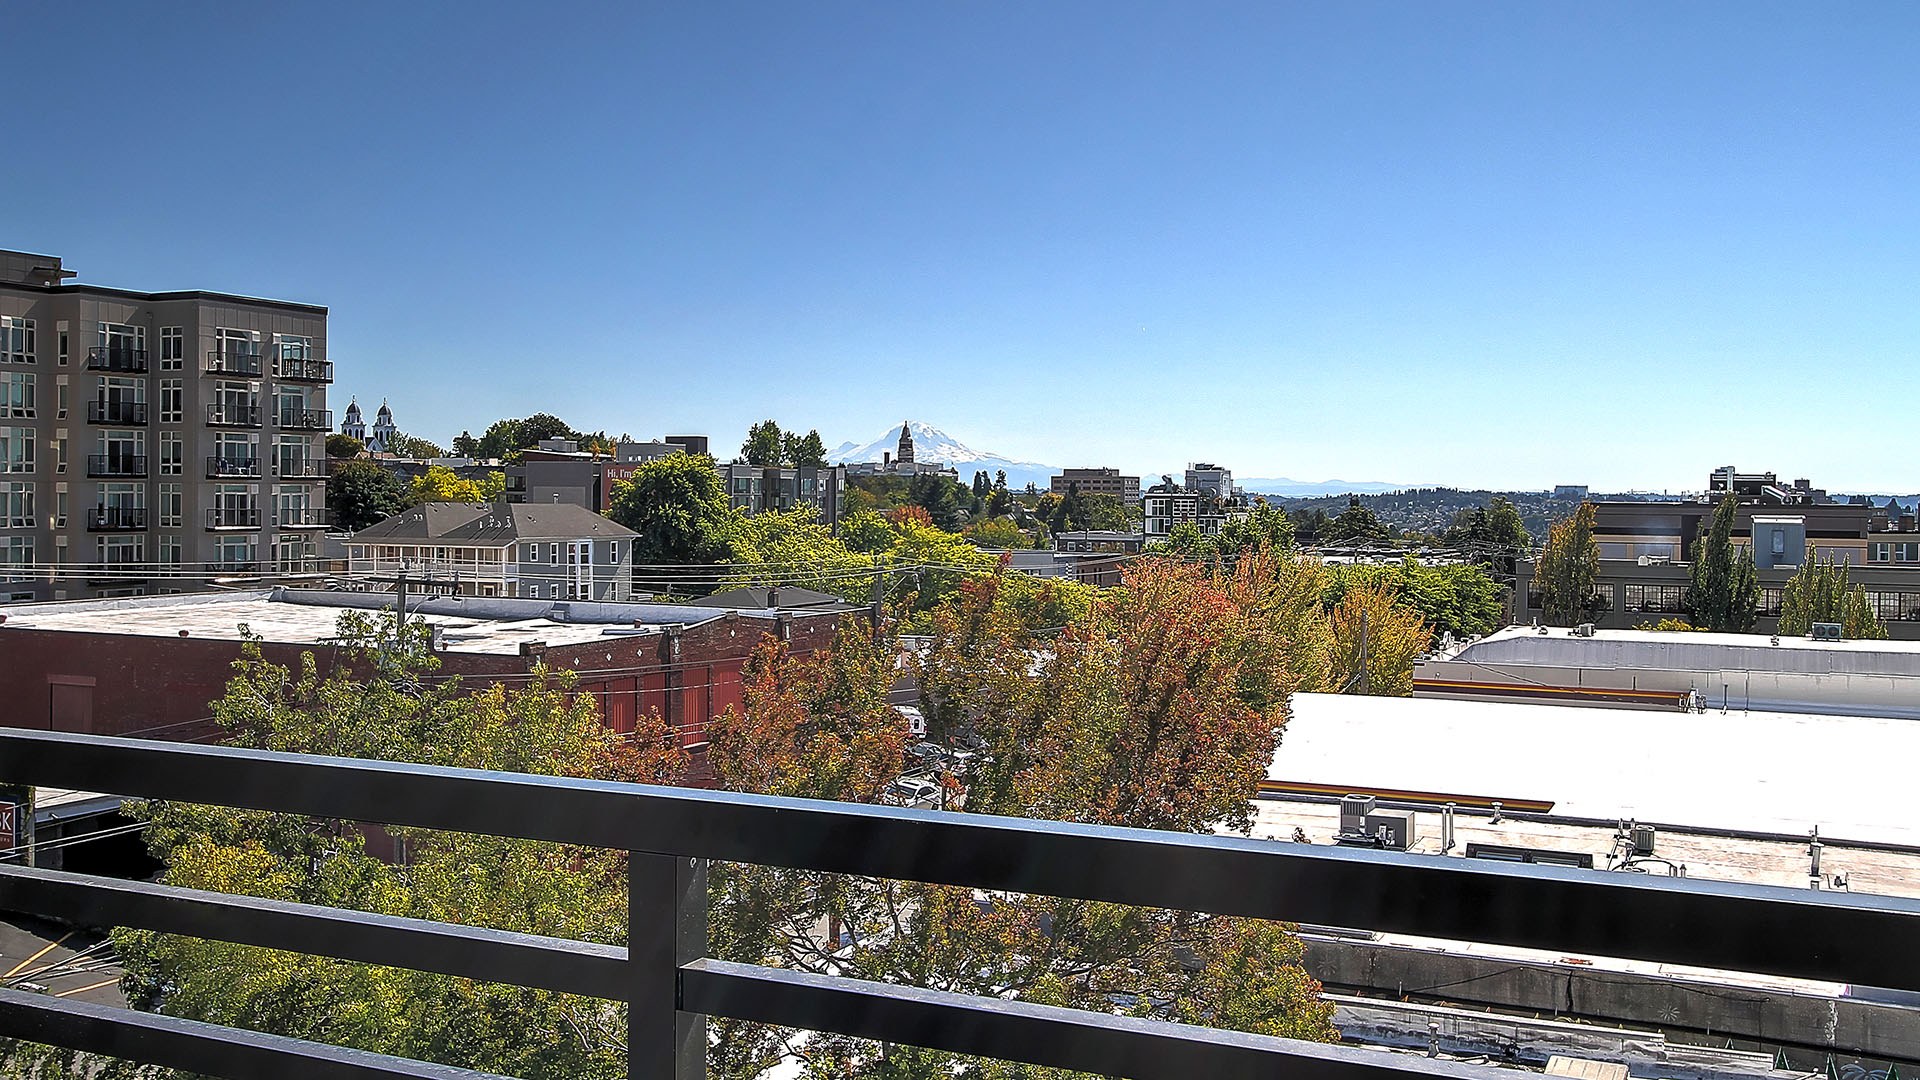
- Patio/balcony
- Central heat
- Walk-in closet
- Ultrafast internet connectivity